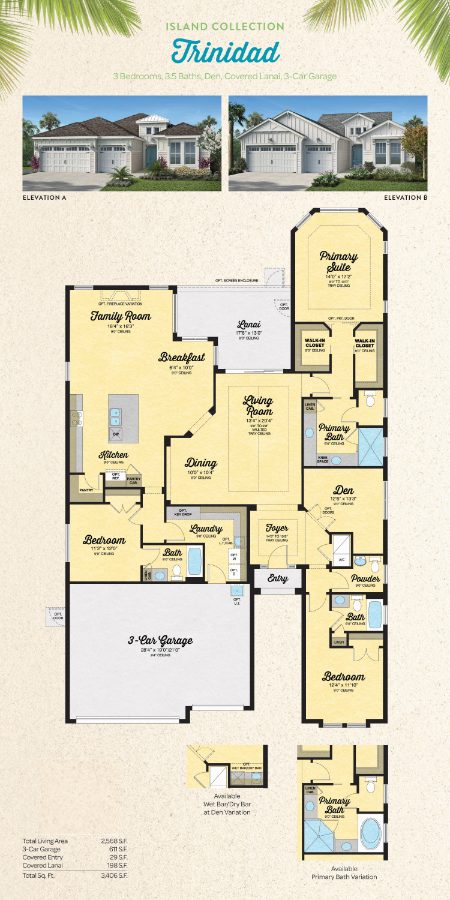
Trinidad Floor Plan
Browse the Hangen-owned model catalog. Approved floorplan files appear at full resolution; models still being prepared are clearly marked Coming soon.

Browse the Hangen-owned model catalog. Approved floorplan files appear at full resolution; models still being prepared are clearly marked Coming soon.